
Metallographic analysis of forged parts, third-party
Metallographic analysis of forged parts, third-party metallographic analysis institution for forged parts
Metallographic structure testing of forged parts
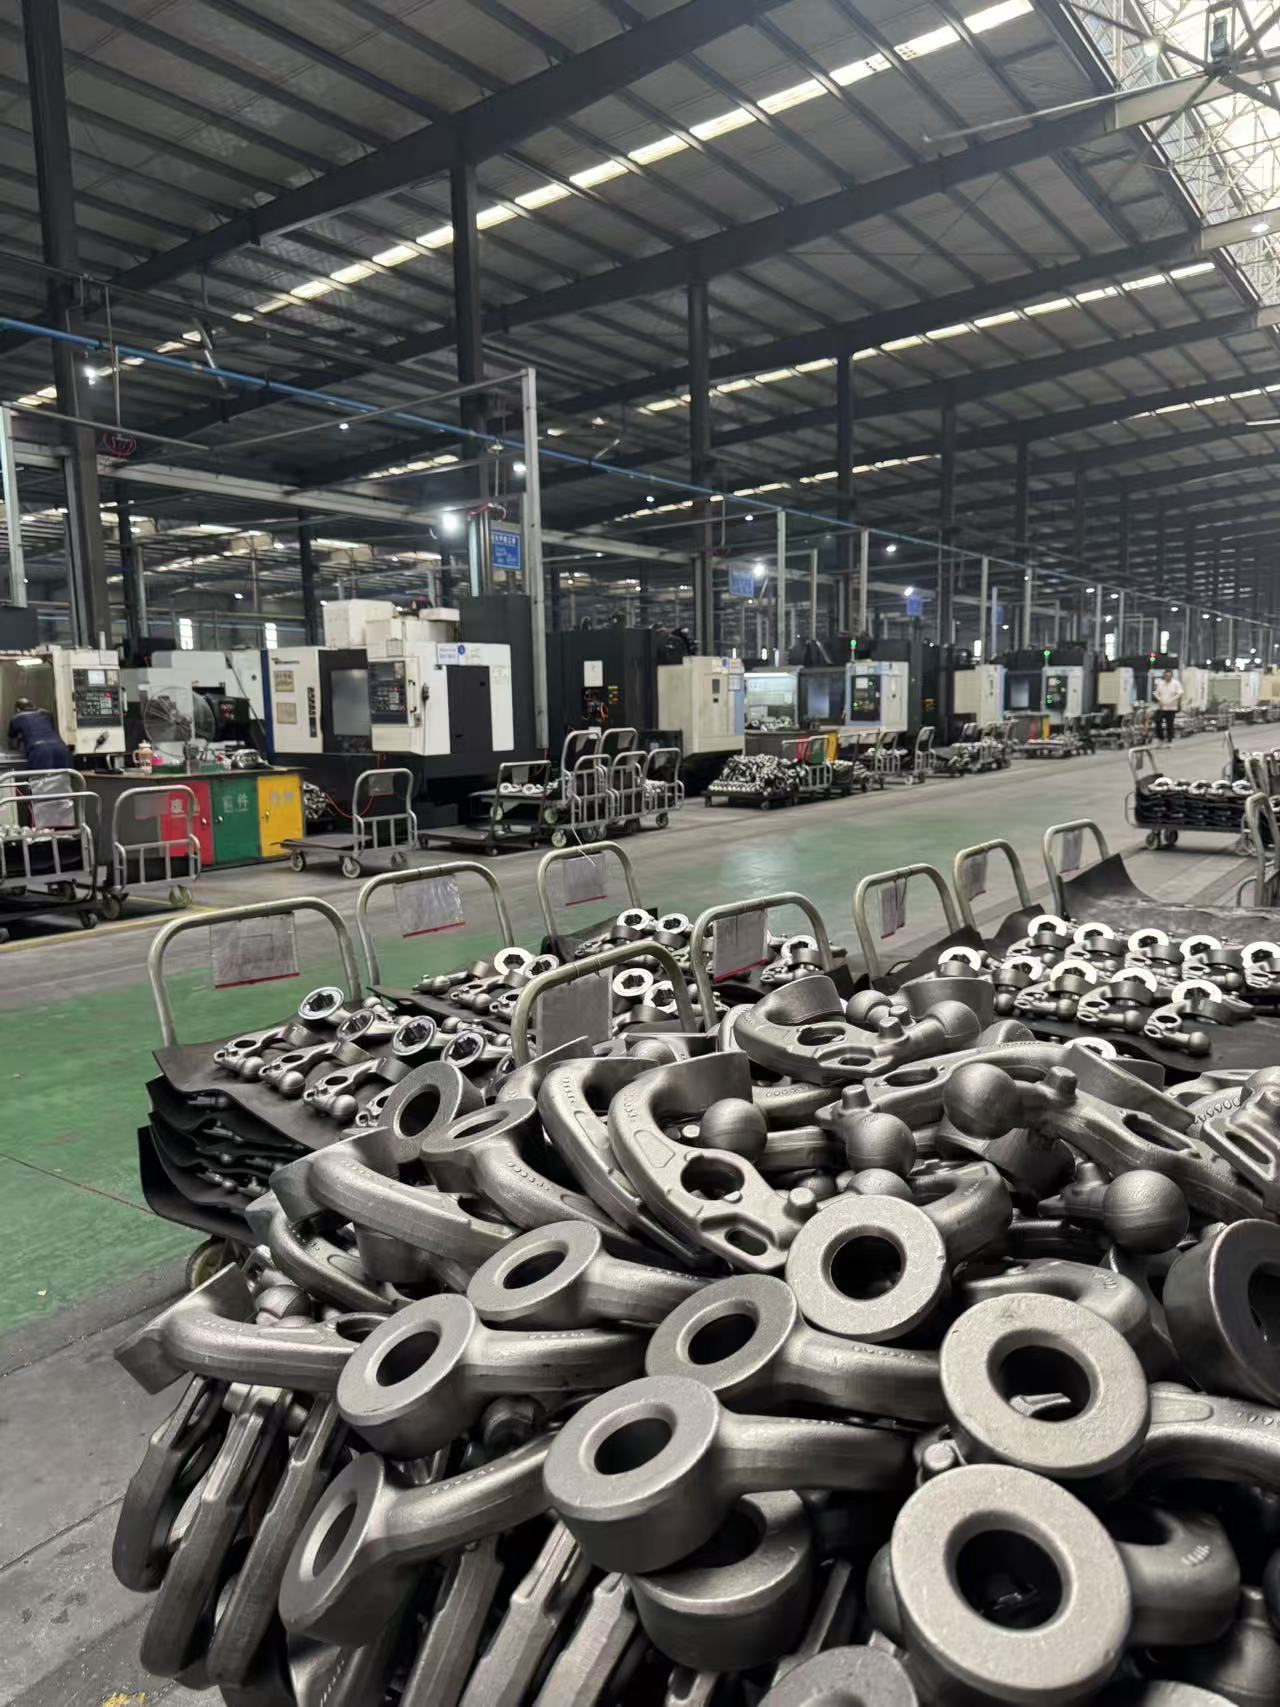
Forged parts are key components obtained by plastic forming of metals through molds under high temperatures. They are widely used in aerospace, automotive manufacturing, heavy machinery, and other fields. The metallographic structure of these parts directly determines their mechanical properties, fatigue life, and service reliability. Therefore, conducting systematic and scientific metallographic structure testing on forged parts is an indispensable key step in controlling product quality, optimizing process parameters, and ensuring service safety.
Testing scope
The application scope of metallographic structure testing for forged parts is extensive. It mainly covers forged parts made of various metal materials. Commonly tested objects include carbon steel, alloy steel, stainless steel, aluminum alloy, titanium alloy, and high-temperature alloy forged parts. The testing can be carried out throughout the entire product life cycle, from raw material entry inspection, forging process monitoring, heat treatment process evaluation, to final product factory inspection and failure analysis of in-service components, and is the core application scenario.
Testing items
The metallographic structure testing of forged parts mainly focuses on the microstructure of the material. The core items include: evaluation of grain size and uniformity; analysis of phase composition and proportion (such as ferrite, austenite, pearlite, martensite, carbides, etc.); assessment of the type, size, shape and distribution of non-metallic inclusions; inspection of forging flow lines and integrity; measurement of decarburization and carburization layer depths; as well as identification and analysis of possible internal defects, such as overheating, overburning, microcracks, folding, etc.
Testing method
Testing instrument
Accomplishing high-precision metallographic testing requires the use of professional instruments and equipment. The core equipment is the metallographic microscope, which includes an inverted optical metallographic microscope for initial observation and a upright research-level microscope for high-magnification, high-depth-of-field observation and measurement. The image analysis system is an important auxiliary tool, consisting of high-definition digital cameras and professional metallographic analysis software. It can achieve the collection, storage, automatic measurement and quantitative analysis of tissue images. In addition, the complete testing process also requires a complete set of sample preparation equipment and consumables such as sample cutting machines, embedding machines, automatic polishing machines, polishing agents and etching agents.
Send Inquiry



X
We use cookies to offer you a better browsing experience, analyze site traffic and personalize content. By using this site, you agree to our use of cookies.
Privacy Policy